
✓ Priority Expression of Interest (EOI) Now Open!
•
✓ Non-Bankable Cheques Accepted
•
✓ Early Access to Preferred Inventory
•
✓ Limited Opportunity Before the Official Launch
•
✓ Priority Expression of Interest (EOI) Now Open!
•
✓ Non-Bankable Cheques Accepted
•
✓ Early Access to Preferred Inventory
•
✓ Limited Opportunity Before the Official Launch
•
Shaligram The Mile Ravet AboutUs Image
25+ Years of Excellence
  • Schedule a site visit to explore the location and nearby connectivity.

Shaligram The Mile Ravet

High-Rise Homes on Main BRTS Road, PCMC

Shaligram The Mile by Shaligram Buildcon is planned across 1.75 acres on Main BRTS Road in Ravet. The project offers 3 and 4 BHK homes in a single G+35 tower, with layouts focused on usable room sizes, natural light, ventilation, and privacy. It suits buyers seeking a premium high-rise home without a large multi-tower township setting.

The project also includes fitness, leisure, and family-oriented amenities that support exercise, recreation, and shared time within the premises. Its Main BRTS Road location provides connectivity towards the Mumbai-Pune Expressway, Akurdi Railway Station, and the Hinjawadi employment corridor. These connections make it easier for residents to plan regular travel across Ravet, PCMC, and Pune.

  • Schedule a site visit to explore the location and nearby connectivity.

Project Highlights

A Quick Look at Shaligram The Mile

HIGHLIGHTS

Project Highlights
Located directly on Main BRTS Road, Ravet
Planned across a 1.75-Acre Land Parcel
35-Storey High-rise Tower
Spacious 3 and 4 BHK Home Configurations
Large Sundeck Openings in Selected Layouts
Convenient access to the Expressway, Railway Station and Hinjawadi Corridor

PRICING & Floorplans

A Closer Look at the Home Layouts

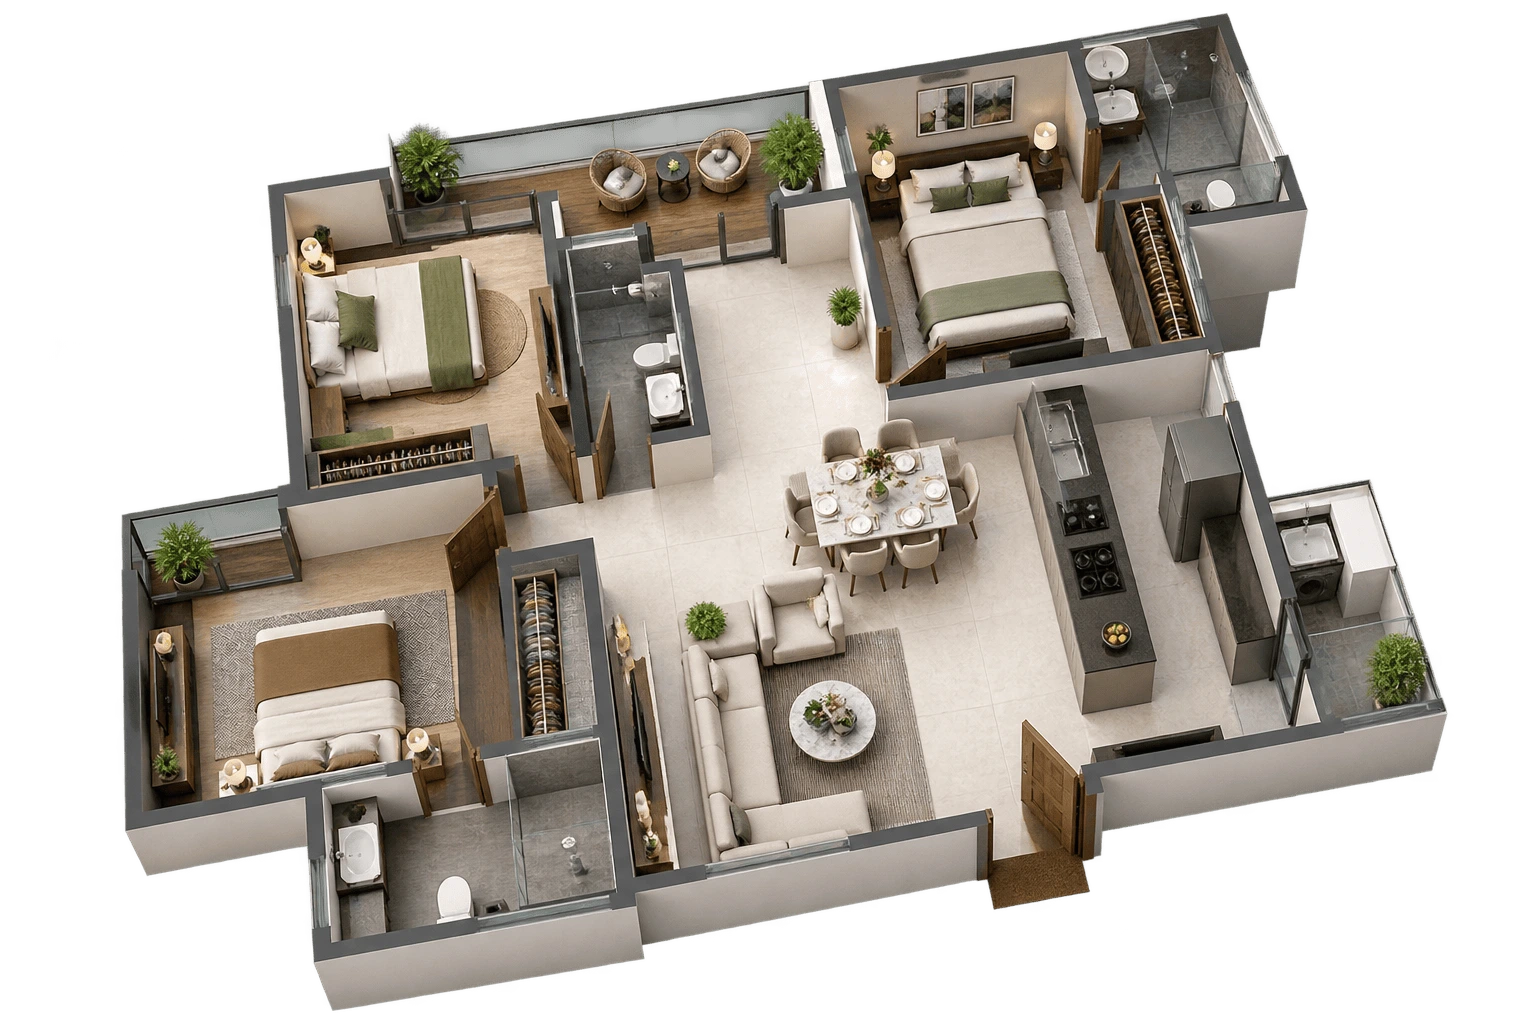
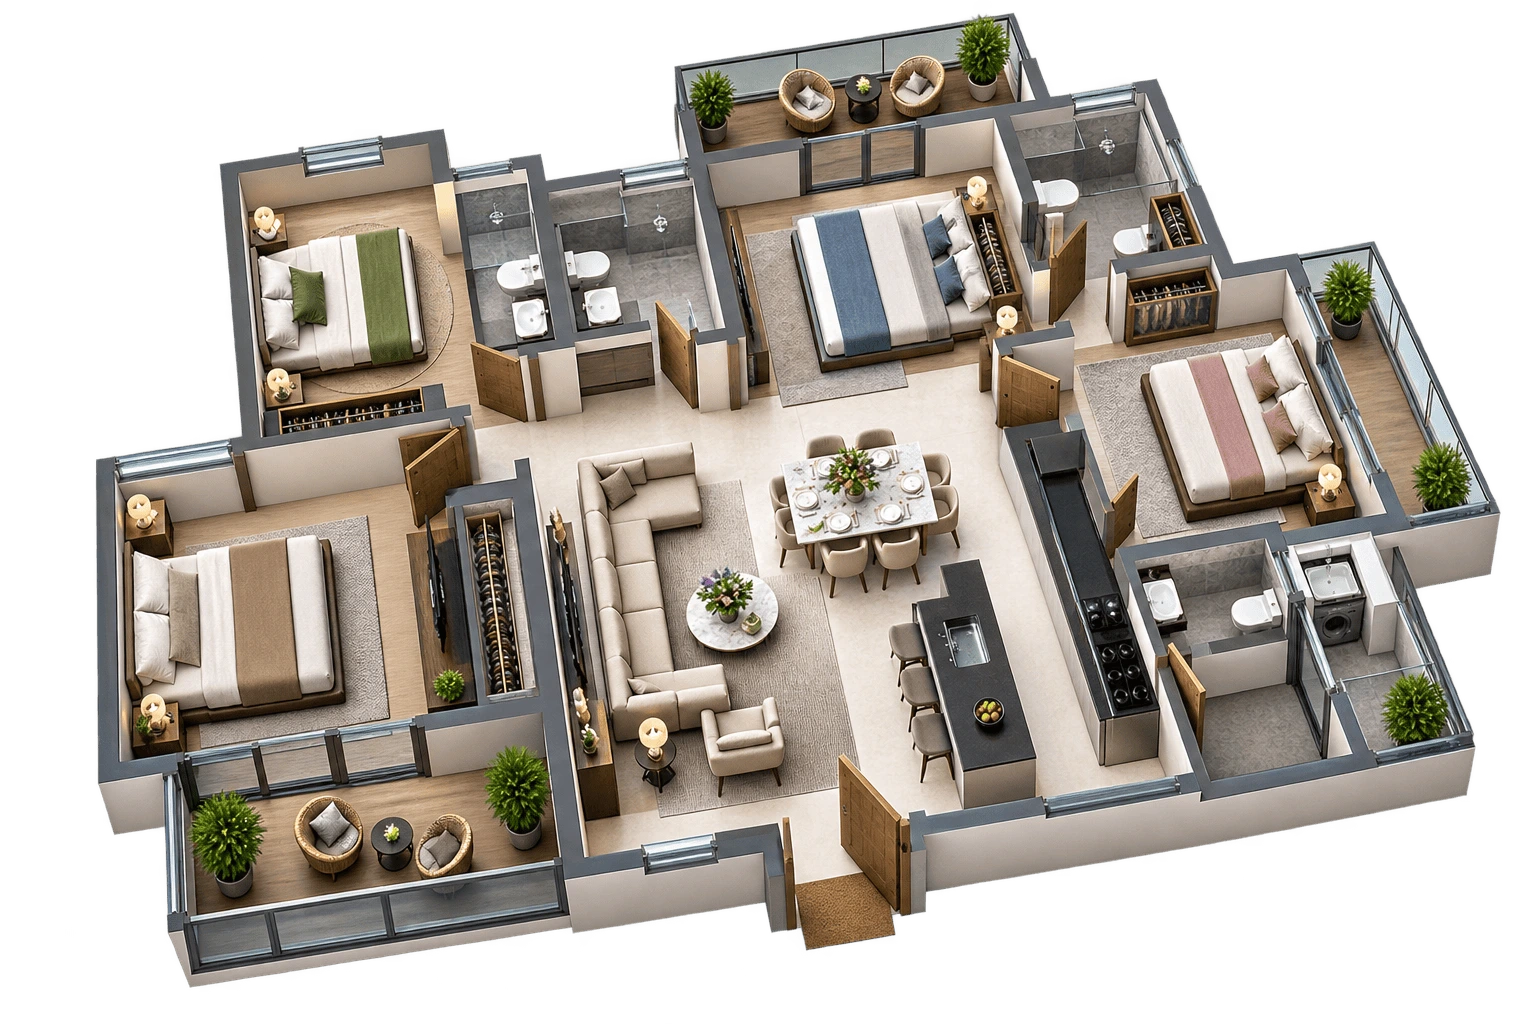
Shaligram The Mile Ravet offers 3 and 4 BHK layouts planned for practical family living, natural light, and privacy. Buyers can compare usable room sizes, sundeck space, internal circulation, and preferred floor levels before choosing a home. Request the latest floor plans and detailed cost sheet.

3 BHK Floor Plan

3 BHK

Carpet Area : 1124 - 1301 Sq.Ft.

4 BHK Floor Plan

4 BHK

Carpet Area : 1465 - 1560 Sq.Ft.

Amenities

Spaces for Fitness, Recreation and Family Time

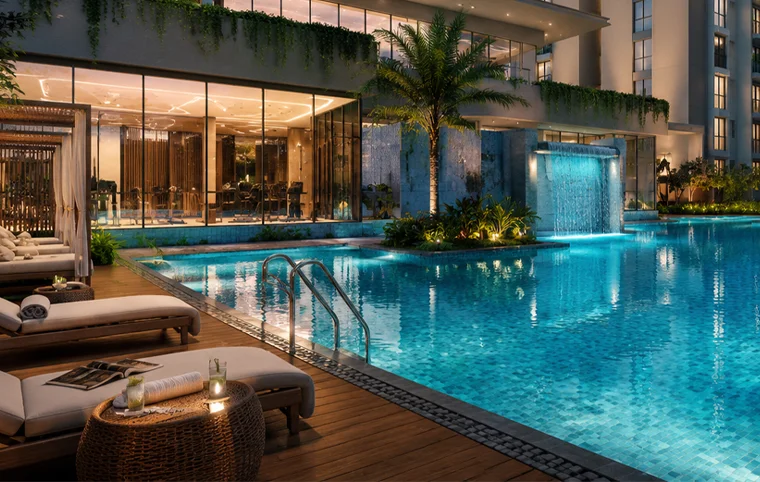
The amenities at The Mile Ravet support fitness, recreation, and relaxed family time. The plan includes a temperature-controlled pool, gym, badminton and squash courts, indoor games, yoga spaces, children’s play areas, landscaped lawns, a multipurpose hall, and EV charging.

Swimming Pool
Clubhouse
Gymnasium
Yoga Deck
Indoor Games
Amphitheatre
Jogging Track
Kids Play Area
Landscaped Garden
Jacuzzi & Kids Pool
Multipurpose Party Hall
Badminton & Squash Courts

LOCATION & Connectivity

Well-Placed for Everyday Travel

Located directly on Main BRTS Road in Ravet, the project offers convenient access to the Mumbai-Pune Expressway, Akurdi Railway Station, and the Hinjawadi employment corridor. Schools, hospitals, and daily shopping are also accessible, helping buyers assess regular travel before deciding.

Nearby Landmarks

Nearby Landmarks

Ravet BRTS Main Road 0 min
Sant Tukaram Maharaj Bridge 2 mins
Mumbai - Pune Expressway 3 mins
D.Y. Patil College 4 mins
Shree Multispeciality Hospital 6 mins
S.B. Patil School and Collage 7 mins
Akurdi Railway Station 8 mins

Legacy behind Shaligram The Mile Ravet

Legacy behind Shaligram The Mile Ravet

Shaligram Buildcon has over 25 years of experience in developing residential and commercial spaces. Its work focuses on practical planning, modern architecture, construction quality, safety, and long-term usability. The group aims to create spaces that balance function, appearance, and durability while maintaining transparency, trust, and ethical working practices.

So far, Shaligram Buildcon has completed more than 30 projects and received six industry awards for its work across different developments. The company currently has six projects in progress and three ready-to-move developments. Its portfolio includes residential communities as well as commercial properties, planned around the needs of homeowners, businesses, and surrounding neighborhoods. Through thoughtful design and consistent project execution, the developer continues to build safe, smart, and sustainable spaces for everyday use.

Developer Logo

GET IN TOUCH

Let's Start a Conversation

Our expert advisors are ready to help you find the home that's right for you. Reach out and we'll respond ASAP.

Connect With Us

🔒 We value your Privacy & your information is Secure.